

Most cabinet orders that go wrong went wrong here, not at the factory. An hour with a tape measure and a method is the cheapest insurance in the whole project. Here is the method.
A steel tape, a pencil, paper, and someone to hold the other end. Draw the room roughly to scale before you measure anything — a sketch you can write on beats a list of numbers you cannot place later.
Take each wall at three heights: near the floor, at about countertop height, and up near the ceiling. Write down all three. If they differ, and they usually do, the smallest number is the one that matters — cabinets have to fit the tightest point, not the average. A wall that is an inch out over ten feet is completely normal and completely fatal if you planned on the wide reading.
Measure ceiling height in each corner too. Floors slope. A run planned to finish flush with the ceiling on one side can stand proud of it on the other.
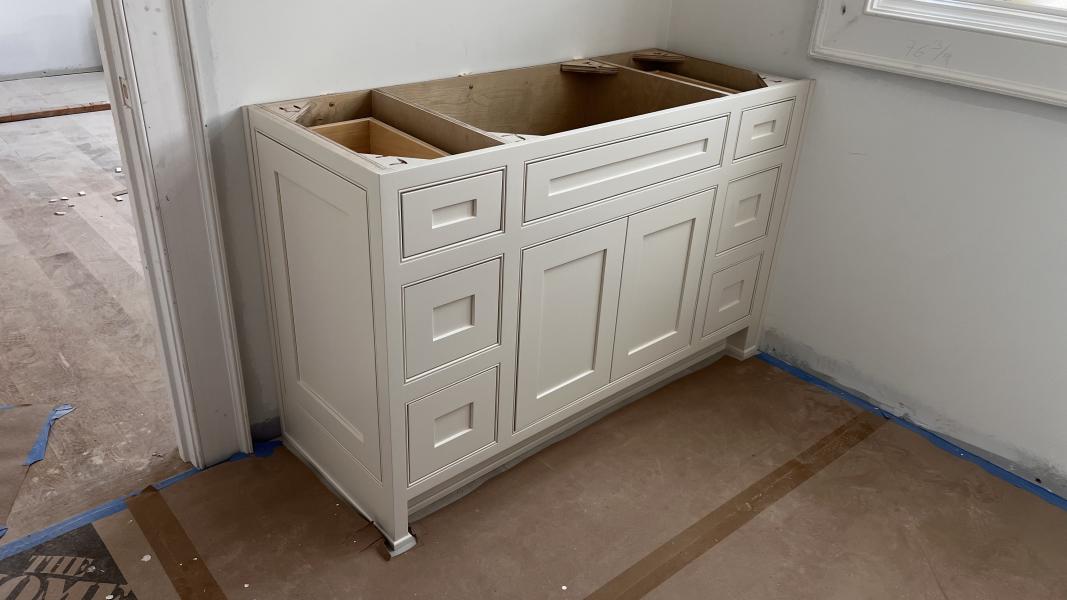
Write down what happens in every corner. A cabinet needs clearance for its door and drawers to open past the run that meets it, and the usual fix is a filler of an inch or two. Corners are also where the specialized units earn their keep — a blind base or a lazy susan turns dead space into storage. Both are stocked in every collection, so the corner unit matches the run rather than approximating it — Shaker and Classic are the two most people start from.
Two walls that both measure correctly can still meet at something other than a right angle, and a countertop will show it immediately. Measure the diagonal across the corner between two points an equal distance out along each wall — three feet and four feet is the classic, and the diagonal should read five feet. If it does not, the corner is out, and whoever fits the run needs to know that before they start rather than after.
Do the same for the floor. Find the highest point along the run with a level and a straight edge, because that is the point every base cabinet will be shimmed up to. A floor that falls an inch across a kitchen is ordinary in an older Georgia house and completely manageable, as long as nobody discovers it on fitting day.
Take pictures of each wall straight on, then the corners, then anything unusual. Photographs answer the questions your sketch will not have anticipated, and they cost nothing. Include a shot of the appliance data plates while you are there — the model numbers are the fastest way to confirm an opening.
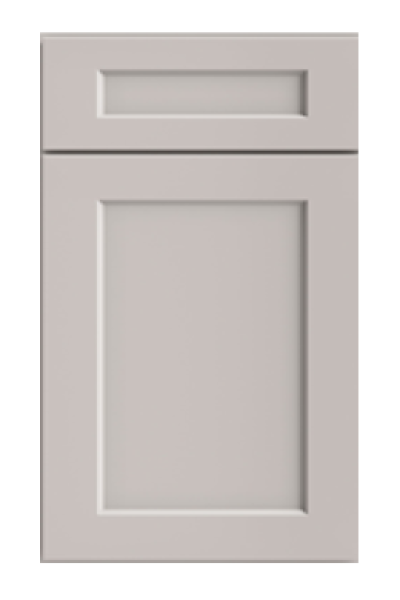
The sketch, the wall measurements at all three heights, the ceiling height, the appliance openings, and the door style you are leaning toward — there are nine to choose between, from Shaker and Inset to the handleless European and Slim lines, all on the collections page. With that we can lay the run out against what we hold in the Norcross warehouse and tell you where it lands on stock sizes and where it needs a filler. Ask for a sample door in the same message, so the finish is settled before the order is — the site already offers one, and it is the fastest way to compare a Escada, an Oxford and a Haven door in your own light before you commit.
If a range hood is part of the plan, measure the range width and the ceiling height at the same time: unfinished wood hoods come in set widths like everything else, so the opening decides which one fits.
Call (470) 564-9496 or send the measurements through. We supply seventy cities across metro Atlanta from one warehouse, collection or delivery.
Todas las colecciones de abajo están en existencia en nuestra bodega de Norcross, GA, para recoger o con entrega en el área metropolitana de Atlanta.
Shaker Classic Escada Slim Inset Oxford Haven European Hoods
Ciudades a las que entregamos · Pida una cotización · 470 564-9496



A two-tone kitchen fails in five predictable ways. All five are visible on paper before anything...
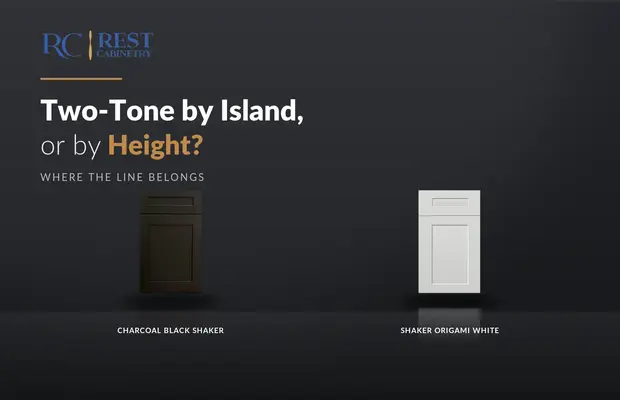
There are only two honest places to put the line. Everything else is a colour change...
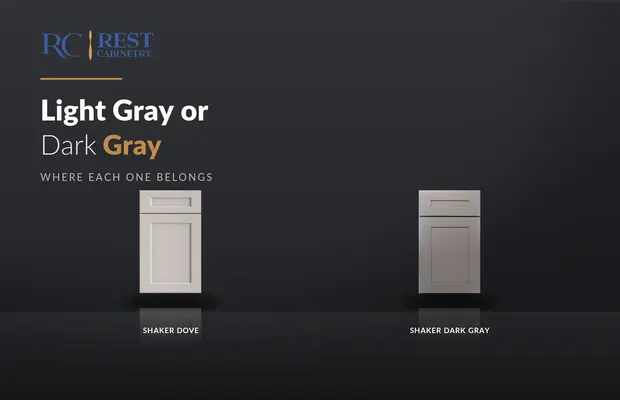
Undertone decides whether a gray is right. Depth decides whether the room still works.
Inicie sesión para ver precios y hacer pedidos
¿No tiene una cuenta? Registrarse

