

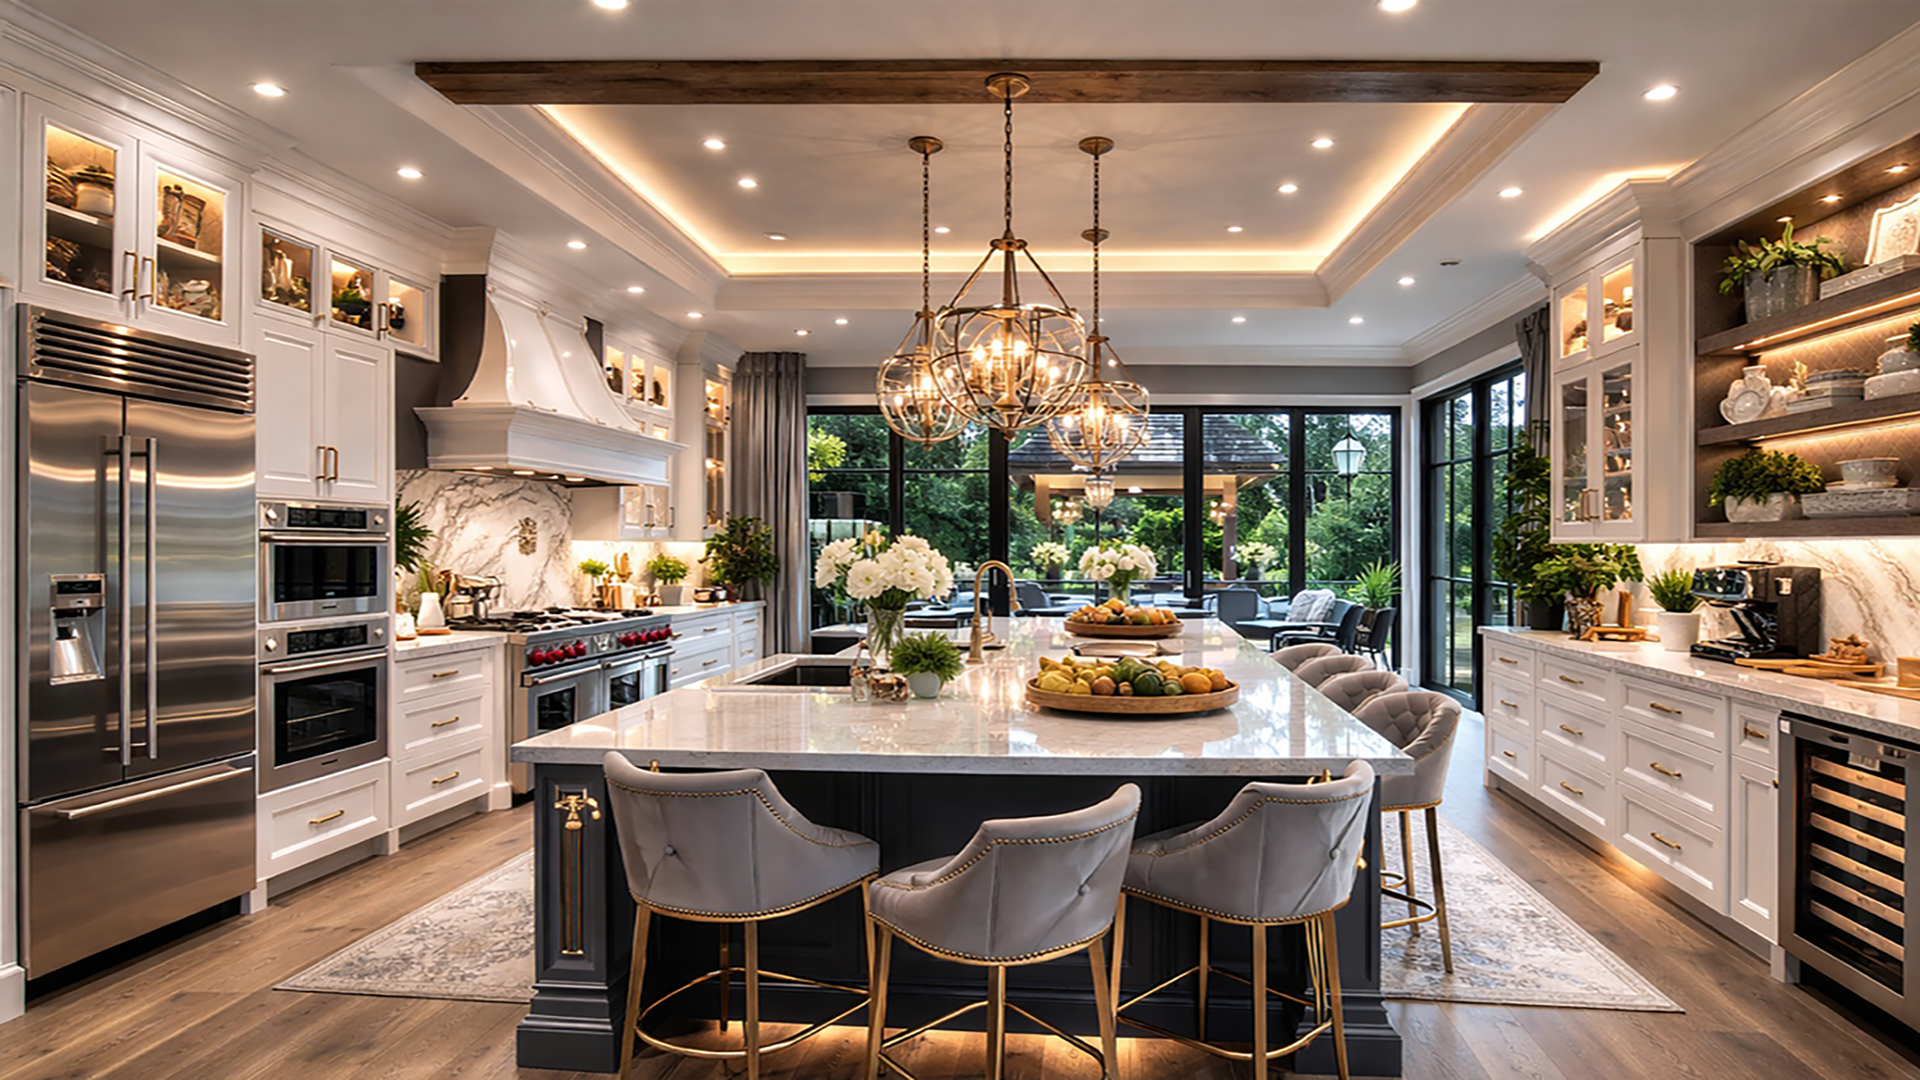
Almost every kitchen sold in America is planned on the same grid, and once you can see it, a cabinet layout stops feeling like guesswork. This is that grid, and what to do at the places where a real room refuses to fit it.
Cabinet widths step in threes: 9, 12, 15, 18, 21, 24, 27, 30, 33, 36 inches, then on up through 39, 42 and 48 for the wider units. That is the whole system. A 30-inch base cabinet is 30 inches wide; a 33 is three inches wider. Nothing in between exists as a stock size, and that is deliberate — it is what lets a manufacturer hold hundreds of sizes in stock instead of building each kitchen from scratch.
The practical consequence is that a wall almost never divides evenly into cabinets. A run of 134 inches does not break into a tidy set of threes. That gap is not a mistake; it is what the next section is for.
The reason the grid is worth designing around is how much sits on it. We hold 21,448 individual cabinet sizes across the Shaker, Classic, Escada, Slim, Inset, European, Oxford, Haven and Hoods lines. A layout that lands on the grid is not a compromise; it is the whole warehouse opening up to you.
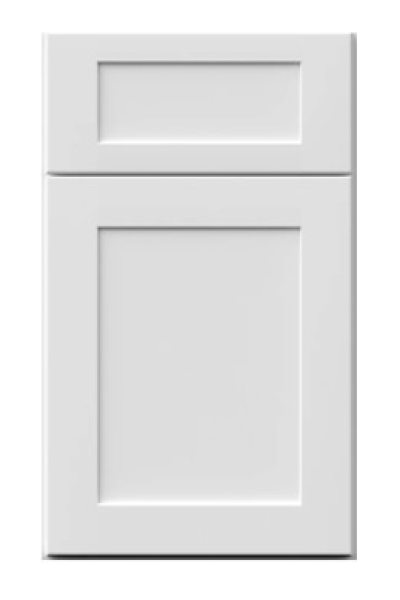
Fillers are narrow finished strips, from about an inch upward, that take up the difference between the cabinets and the wall. Every kitchen has them. They do three jobs: they absorb the leftover inches at the end of a run, they hold a cabinet far enough off a corner that its door can actually open, and they hide the fact that almost no wall in a real house is straight or square.
If your measurements land awkwardly between two cabinet sizes, the answer is usually a filler rather than a bespoke cabinet. It is worth asking before you assume otherwise, because it is the difference between a stock price and a custom cabinetry price.
Around those sit the pieces that finish a kitchen: fillers and panels, crown and light rail and toe kick, and the accessories that go inside the box. You can see how they break down across each finish on any of our collection pages, where every size is listed.
The grid handles a straight wall. What it does not handle is a corner, a sink, or a run that has to stop at a window — and that is why the catalogue is not just a list of widths. A few of the units that exist purely to solve a specific problem:
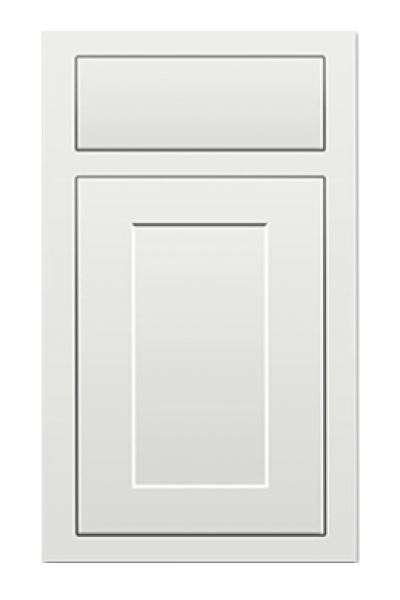
Those units are not a separate catalogue. They are the same nine collections, so a blind corner in Classic arrives in the same finish as the run it disappears behind, and a sink base in Slim matches the drawer bases either side of it. Open any finish and every unit it is made in — plain and specialised — is listed on that one page.
Appliances do not step in threes. A range is a range, a fridge opening is whatever the fridge needs, and neither cares about your cabinet layout. Plan those openings first and let the cabinets fall around them: fix the appliance positions on the wall, then fill the runs between with the largest standard sizes that fit, then absorb what is left with fillers at the ends rather than in the middle.
The order matters. A layout planned cabinet-first almost always ends with a gap somewhere the eye lands, and a layout planned appliance-first almost never does.
There is a real financial reason to bend a layout toward the grid rather than away from it. A stock cabinet in a stock width is held in the warehouse across nine collections and 73 finishes; a piece built to an odd dimension is not. If a run can be solved with standard sizes plus a filler, it will land at a fraction of the cost of solving it with made-to-measure pieces — and the two look identical once the doors are on. Reserve the custom money for the places where the room genuinely leaves no alternative.
If you would like a second pair of eyes on a layout, send it over and we will price it against what is on the shelf. Start from the collections page if you know the look you want, or the cabinet store if you would rather work from sizes, and send the measurements through when you have them.
Widths step in three-inch increments from 9 inches upward: 9, 12, 15, 18, 21, 24, 27, 30, 33 and 36, then 39, 42 and 48 for the wider units. Nothing between those exists as a stock size.
We hold 18, 30, 36 and 42-inch wall cabinet heights across a range of 7,085 wall units. On an eight-foot ceiling the practical choice is 30 inches under a soffit or 42 inches running to the ceiling.
Base cabinets are 24 inches deep and wall cabinets 12 inches as standard. Deeper 24-inch wall units exist for above a refrigerator or on a wall with no counter beneath it.
It almost never does. The leftover inches go into a filler - a narrow finished strip that also holds a cabinet far enough off a corner for its door to open. Every kitchen has them.
Todas las colecciones de abajo están en existencia en nuestra bodega de Norcross, GA, para recoger o con entrega en el área metropolitana de Atlanta.
Shaker Classic Escada Slim Inset Oxford Haven European Hoods
Ciudades a las que entregamos · Pida una cotización · 470 564-9496




A two-tone kitchen fails in five predictable ways. All five are visible on paper before anything...
There are only two honest places to put the line. Everything else is a colour change...

Undertone decides whether a gray is right. Depth decides whether the room still works.
Inicie sesión para ver precios y hacer pedidos
¿No tiene una cuenta? Registrarse

