

A bathroom remodel with us is built around something we already stock in Norcross: nearly 2,000 vanity variations, in the same collections as our kitchen cabinetry. Around the vanity we handle the rest of the room: demolition, plumbing, electrical, countertops, tile, and installation.
The design is free. We measure the room and plan the layout before anything is ordered. Call (470) 564-9496 or book it online.
Book a free design consultation
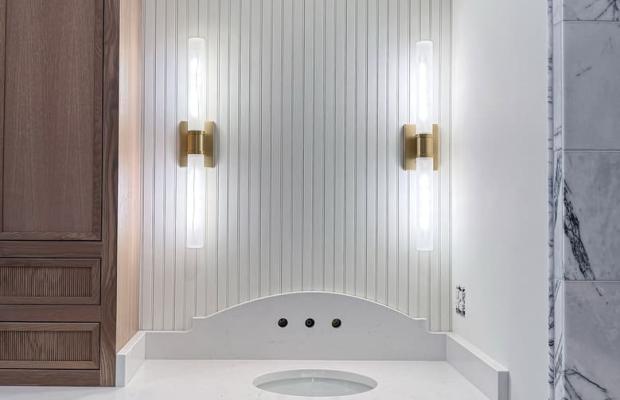
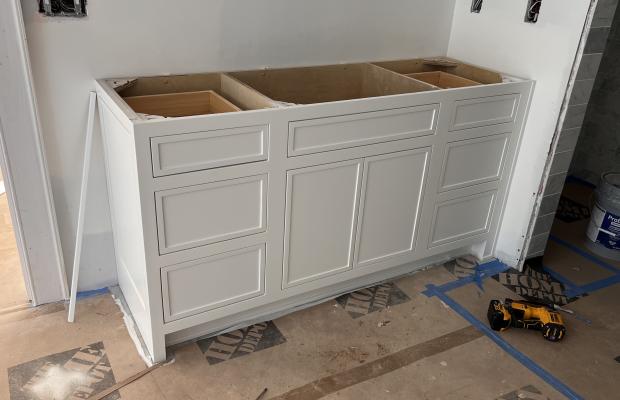
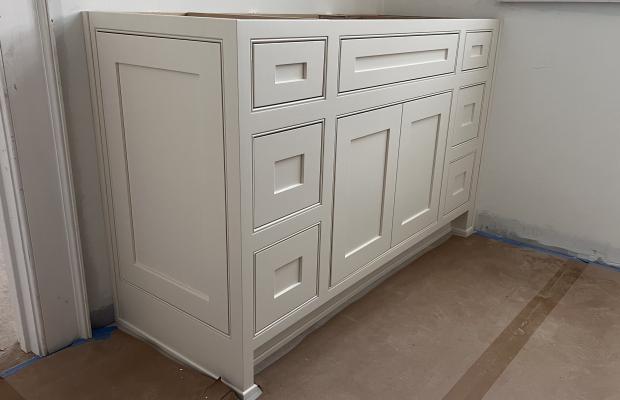
From the empty room to the finished one: demolition, plumbing and electrical moved to the new layout, tile, the vanity and its top installed, and the fixtures connected. One quote for the whole project.
If you have your own installer, the vanities are sold on their own: same-day pickup in Norcross or delivery in 7 to 10 business days across metro Atlanta. Bathroom vanities.
Every project is scoped on its own, so the quote lists exactly what is included in yours.
Keep the drain, or move it. The width of the vanity is usually decided by the drain and the door swing, not by preference. Supply lines move easily; a drain has to fall about a quarter inch per foot, so how far it can travel depends on the joists and what is under the floor. The toilet is the hardest fixture to move, because its drain is the largest in the room.
Choose the sink and the vanity together. Vanities are shallower than kitchen base cabinets, and not every basin suits every depth. A vessel basin sits on top of the counter, so it usually goes on a lower cabinet than an undermount sink does.
Plan for moisture. A bathroom holds standing humidity, so the finish, the edge sealing and the ventilation matter more than in any other room. The residential code asks for an exhaust fan of at least 50 CFM when it runs intermittently, unless there is an opening window; a common rule of thumb is one CFM per square foot of floor.
Plan the electrical. The code requires GFCI protection for bathroom outlets, at least one 20-amp circuit for them, and an outlet within 3 feet of the outside edge of each basin. A new layout usually means new wiring, which is why it is planned in the same design.
It is quoted per project. The biggest factors are whether the drain or the toilet moves, how much tile the room takes, the size and collection of the vanity, the top material, and how much electrical work the new layout needs.
Our projects page includes vanities photographed during installation, with the drawer boxes still open and the floors still papered.
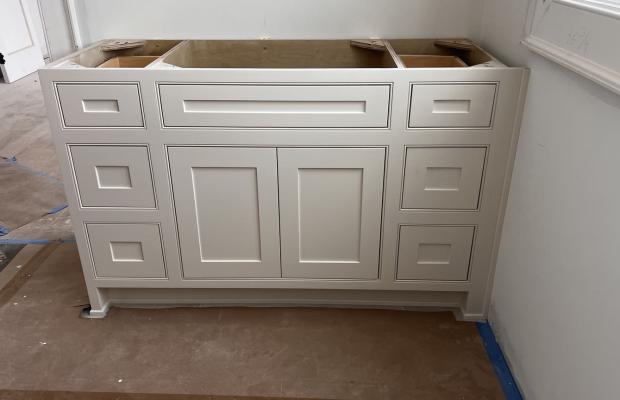
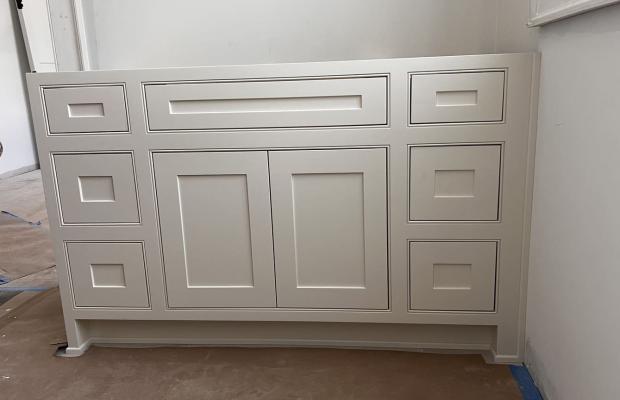
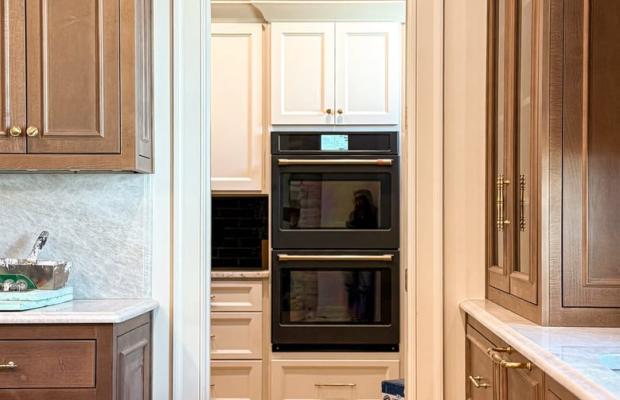
A double vanity is mostly a plumbing decision. Each basin needs its own drain connection and supply lines, and each needs an outlet within 3 feet of it, so moving from one basin to two is planned in the design rather than discovered on site. Double vanities are most often 60 or 72 inches wide; the wider one leaves room for a bank of drawers between the basins.
Tile is part of a bathroom remodel with us: the shower walls, the floor and the backsplash behind the vanity. In a shower the work that matters most is the part nobody sees afterwards, the waterproofing behind the tile and the fall of the floor to the drain, which is why the tile goes in before the vanity is set.
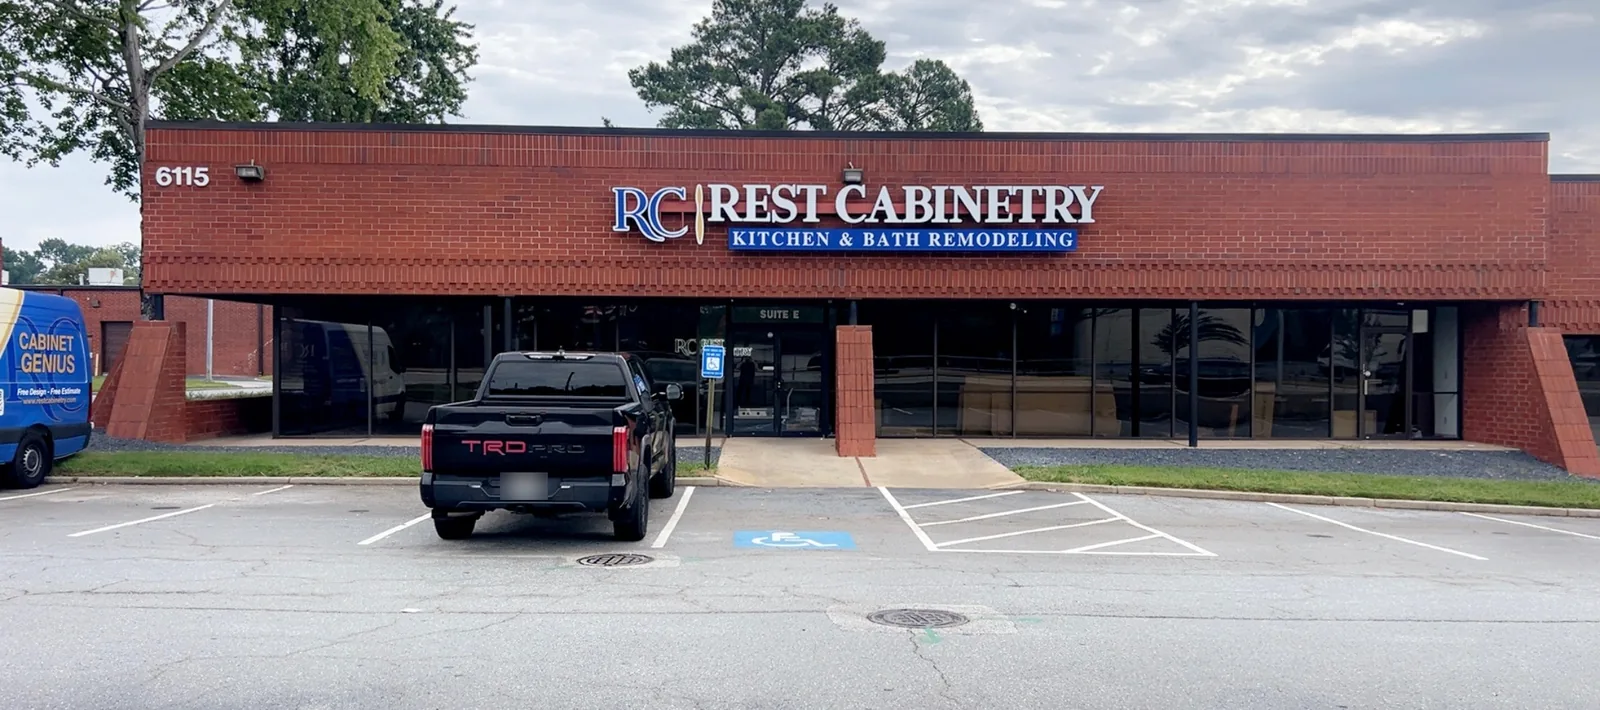
6115 Jimmy Carter Blvd, Suite E, Norcross, GA 30071, Monday to Saturday, 9:00 to 17:00. Bring your measurements and choose the vanity, the top and the tile in one visit. About the showroom.
Remodeling projects are run from our Norcross showroom across metro Atlanta. Call (470) 564-9496 with the address of the project and we will confirm it. Cabinet delivery on its own covers the cities listed on service areas.
Kitchen remodeling works the same way. For the vanity on its own, see bathroom vanities; to start, book a free design consultation or contact us.
It starts with a free design: bring your measurements to the Norcross showroom, send them by email, or ask us to measure. You will see the room in 3D and get one quote for the whole project before anything is ordered.
Book a free design consultation
Each step is explained in more detail on our remodeling process.
Both. The vanities are sold on their own, and we also remodel complete bathrooms: demolition, plumbing, electrical, tile, the vanity and its top, and installation under one quote.
Yes. We measure the room and plan the layout at no charge, before anything is ordered.
Yes, plumbing is part of the remodel. Supply lines move easily; a drain needs about a quarter inch of fall per foot, so how far it can move depends on what is under the floor.
Yes. Shower walls, floors and the backsplash behind the vanity are part of a bathroom remodel with us.
It is quoted per project. Whether the drain or the toilet moves, the amount of tile, the vanity and the top decide most of the number. Call (470) 564-9496 or book the free design.
Yes. The vanities come from the same collections as the kitchen lines, so the same door style and finish can run through both rooms.
Log in to see prices and place orders
Don't have an account? Register