

Rest Cabinetry is best known as a cabinet warehouse, and it still is one. The same team also remodels the kitchen around the cabinets: demolition, plumbing, electrical, cabinets, countertops, backsplash and tile, and installation. You can buy cabinets from us and fit them yourself, or hand us the whole kitchen and deal with one company from the first measurement to the last adjusted hinge.
The design is free. We measure the room, lay the kitchen out and model it in 3D before you commit to anything. Call (470) 564-9496 or book it online.
Book a free design consultation
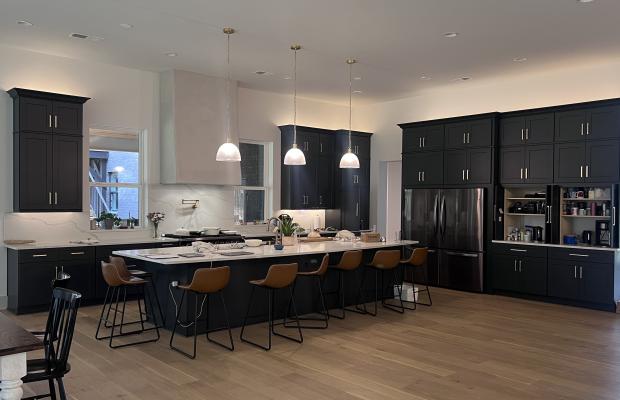
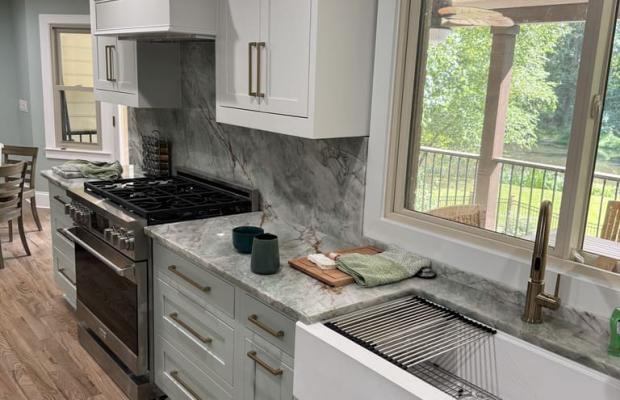
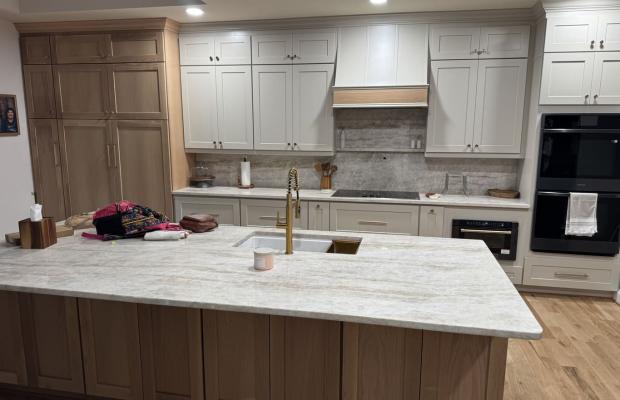
Design through to the finished room: the old kitchen comes out, the plumbing and electrical are moved to the new layout, and the cabinets, countertops and backsplash go in. One quote for the whole project.
For homeowners with their own installer, and for contractors, builders and designers: the same catalog, same-day pickup in Norcross or delivery in 7 to 10 business days across metro Atlanta. Pricing opens after you log in. How ordering works.
Every project is scoped on its own, so the quote lists exactly what is included in yours.
Most kitchen layouts are settled by two things nobody sees once the room is finished: where the drain runs and where the circuits are. That is the practical reason to have one company design and build the kitchen, rather than drawing the layout first and finding out later what the walls allow.
The sink. Moving a sink along the same wall is usually straightforward. Moving it into an island is a different job: a drain has to fall about a quarter inch per foot on its way to the stack, and an island has no wall behind it to vent through, so both problems have to be solved under the floor. Leaving the sink where it is remains the biggest single saving in most remodels.
The outlets. The electrical code sets the rules along a countertop: outlets spaced so that no point along the wall counter is more than 24 inches from one, GFCI protection, and at least two 20-amp circuits serving the counter. Dishwashers, disposals and built-in microwaves usually need circuits of their own. A new layout almost always moves outlets, and a tiled backsplash means the boxes have to come forward so the covers sit flush with the tile.
When the same company plans all of it, those decisions are made once, on the 3D model, instead of being discovered on site.
It is quoted per project, not from a price list. Four things move the number most: the size of the kitchen, the cabinet collection, the countertop material, and how far the plumbing and electrical move from where they are today. Because the design is free, the quote comes from an actual layout rather than a price per linear foot. Cabinet prices are visible once you register and log in.
Our projects page shows kitchens and bathrooms we have built, photographed on site, and the gallery has the full set of photographs.
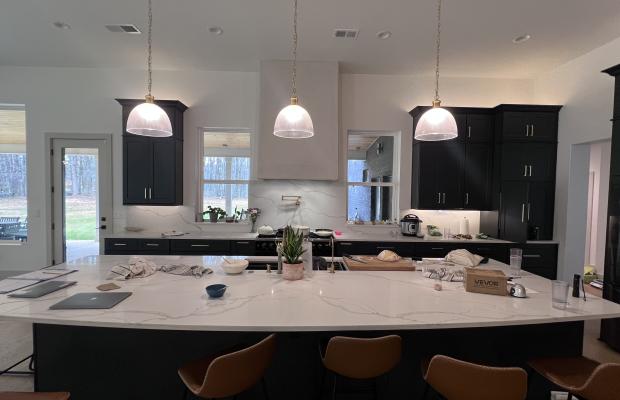
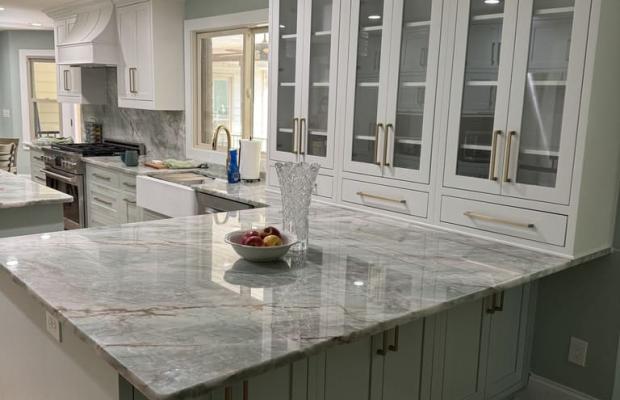
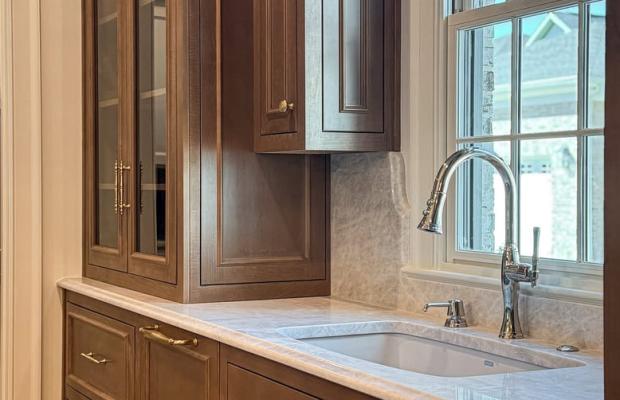
The design covers more than the cabinet layout: where each appliance goes and which way it opens, the island and the aisle around it (about 42 inches for a working aisle, 48 where two people cook), the storage in the tall and corner cabinets, and where the outlets and lights land. Because the same company does the plumbing and electrical, those positions are settled on the 3D model instead of on site.
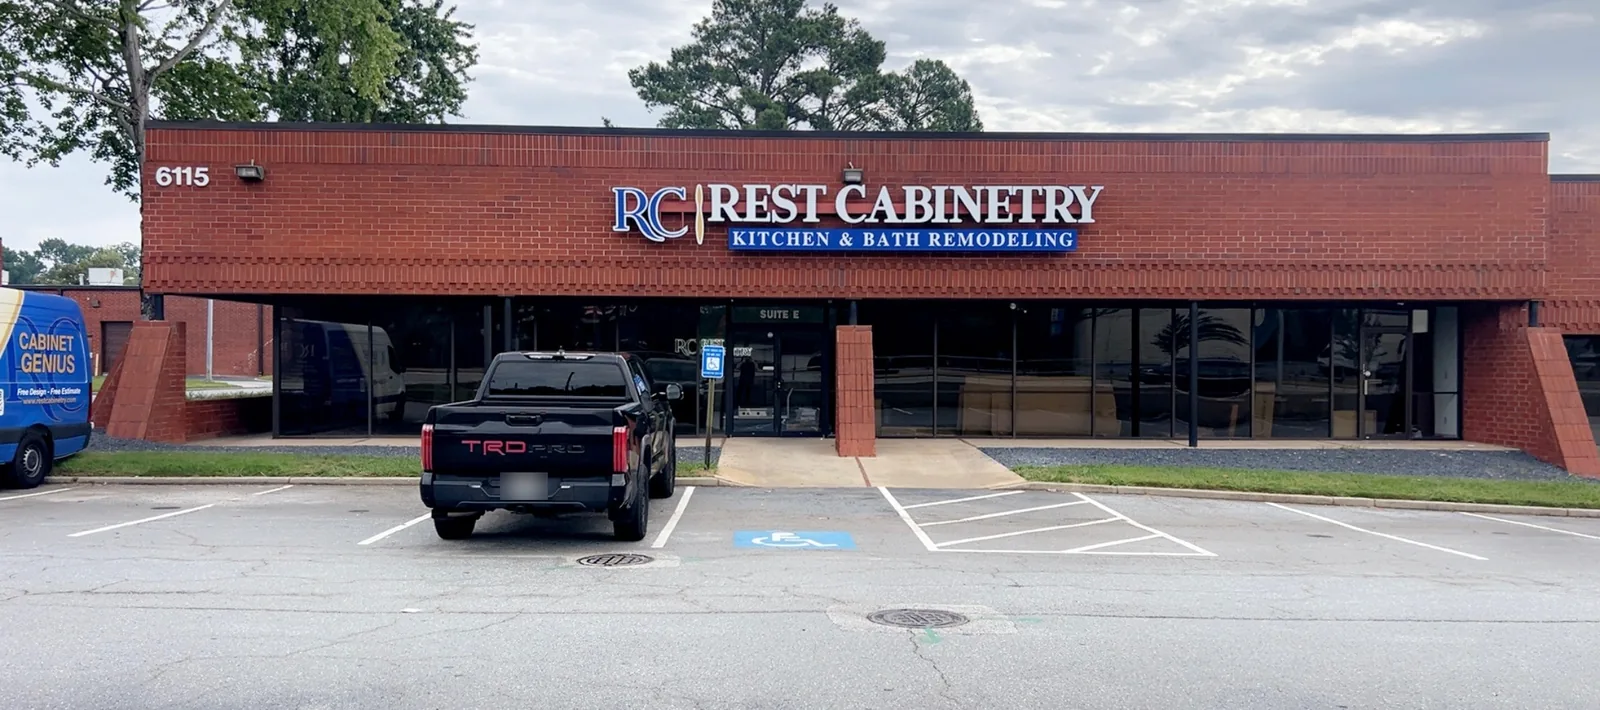
6115 Jimmy Carter Blvd, Suite E, Norcross, GA 30071, Monday to Saturday, 9:00 to 17:00. Bring your measurements and choose the doors, the countertop and the backsplash in one visit. About the showroom.
Remodeling projects are run from our Norcross showroom across metro Atlanta. Call (470) 564-9496 with the address of the project and we will confirm it. Cabinet delivery on its own covers the cities listed on service areas.
Bathroom remodeling covers the other room we rebuild most often. Start with a free design consultation, see finishes at the Norcross showroom, or contact us.
It starts with a free design: bring your measurements to the Norcross showroom, send them by email, or ask us to measure. You will see the room in 3D and get one quote for the whole project before anything is ordered.
Book a free design consultation
Each step is explained in more detail on our remodeling process.
Both. We supply cabinets and countertops on their own, and we also remodel whole kitchens: demolition, plumbing, electrical, cabinets, countertops, backsplash and installation under one quote.
Yes. We measure the room, lay out the kitchen and model it in 3D at no charge, so you can see the finished room before committing to anything.
Yes. Plumbing and electrical are part of the remodel, so moving the sink, adding circuits for appliances or moving outlets for a new layout is planned in the same design and handled within the same project.
It is quoted per project. The size of the kitchen, the cabinet collection, the countertop material and how far the plumbing and electrical move decide most of the number. Call (470) 564-9496 or book the free design.
Yes. The Norcross showroom at 6115 Jimmy Carter Blvd, Suite E is open Monday to Saturday, 9:00 to 17:00, with sample doors you can take home.
Yes. The catalog, the pricing and same-day pickup work exactly the same whether or not we do the remodel.
Log in to see prices and place orders
Don't have an account? Register