
Kitchen Cabinets, Countertops & Remodeling — Norcross, GA Call 470 564-9496 Get Directions Free Design

Shopping cart

Our Projects: Kitchens, Bathrooms and Built-ins

Every photograph on this page was taken on one of our jobs, most of them on a phone during or just after the work. They are not styled, and some rooms still have paper on the floor. That is the point: they show the cabinets, the joinery and the fit as they actually are.

Charcoal shaker kitchen with a long island

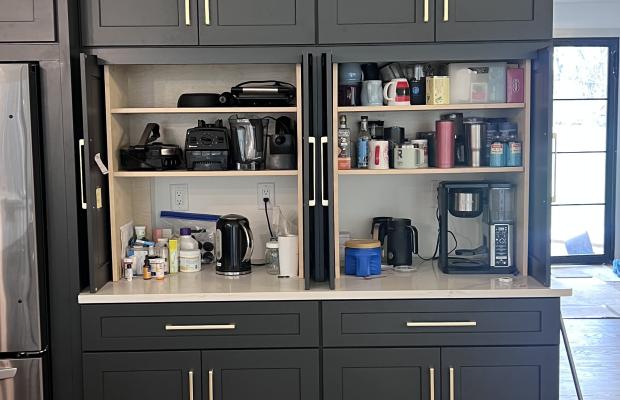
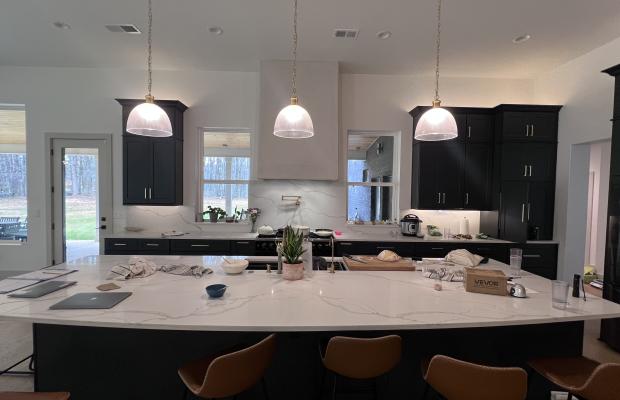
A charcoal shaker kitchen with full-height pantry cabinets, a coffee station behind pocket doors and a long island with bar seating under three pendants.
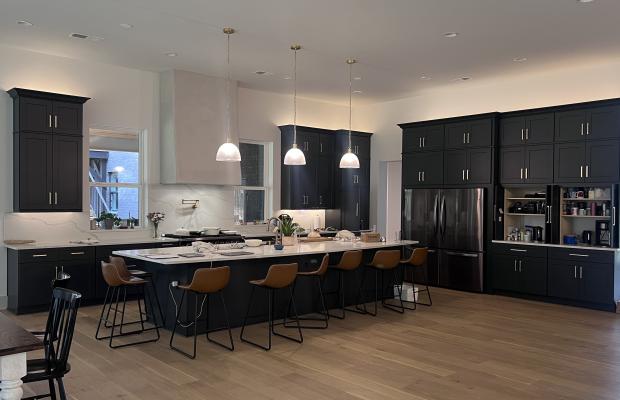
Open-plan charcoal shaker kitchen with a long island, bar seating and pendant lighting
Wide view of a charcoal kitchen with a large quartz island and three pendants
Charcoal shaker coffee station with its pocket doors open above the counter

Sage green and cream kitchen with a farmhouse sink

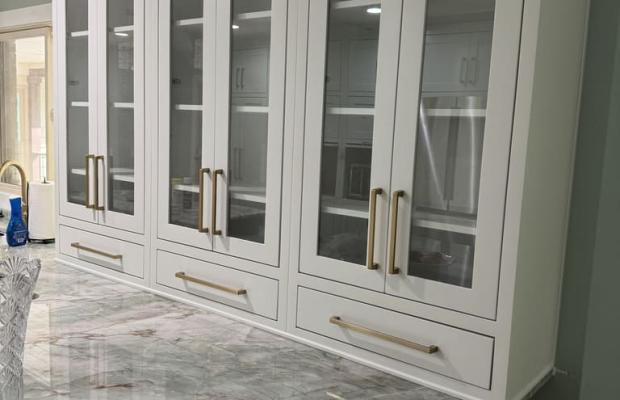
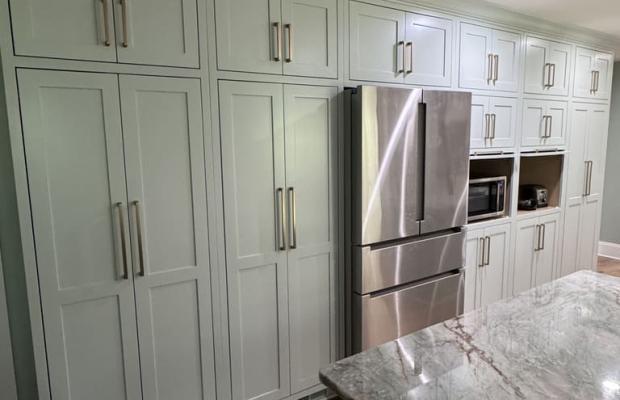
Grey-green base cabinets with a farmhouse apron sink and a stone backsplash running up behind the range, cream glass-front wall cabinets with brass pulls, and tall painted pantry cabinets around the refrigerator.
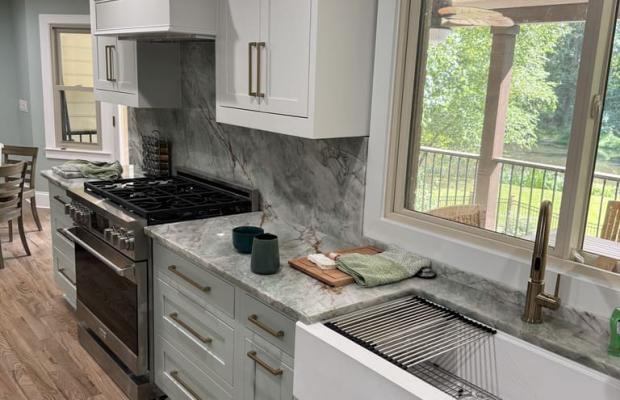
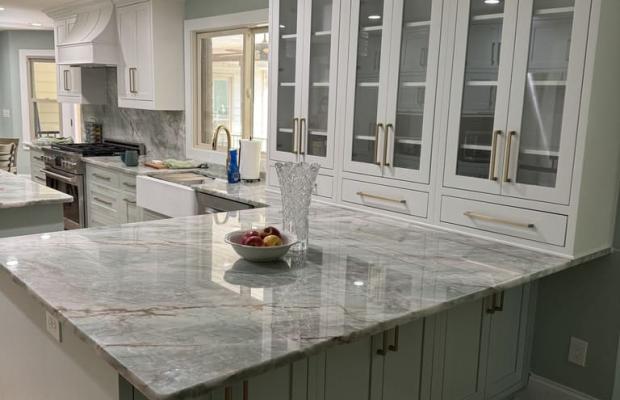
Grey-green base run with a farmhouse apron sink and a stone backsplash
Sage green island run with glass-front upper cabinets over a stone counter
Cream glass-front wall cabinets with brass pulls above a stone counter
Tall painted pantry cabinets around a stainless refrigerator

White shaker kitchen with an oak island

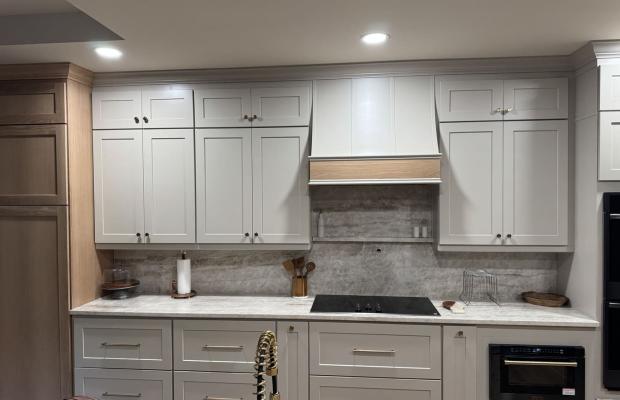
White shaker cabinets under a wood-trimmed range hood, with a natural oak island and tall oak cabinets beside the wall ovens.
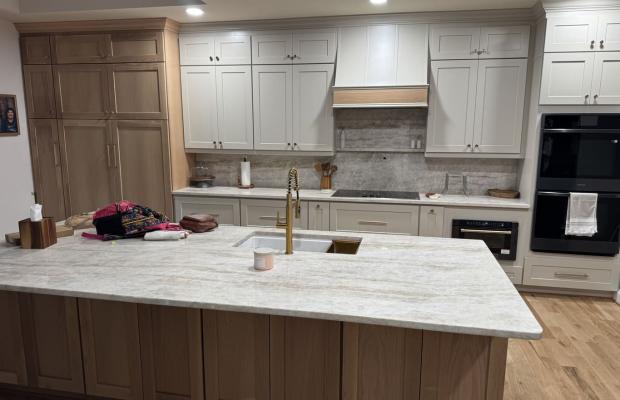
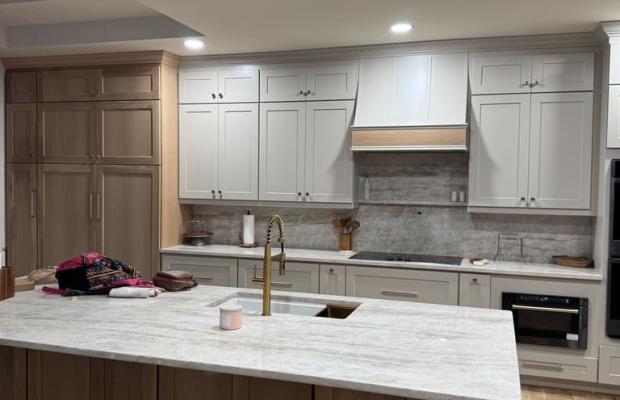
White shaker kitchen with a wood-trimmed hood, oak island and wall ovens
White upper cabinets with a wood range hood above a natural oak island
White shaker run with an induction cooktop under a wood-trimmed hood

Walnut kitchen and walnut bathroom vanity

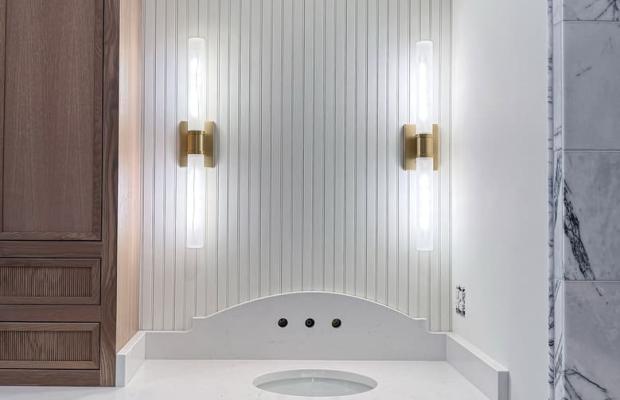
Walnut cabinetry with glass-front uppers in the kitchen, and a walnut vanity under white beadboard with paired brass sconces in the bathroom.
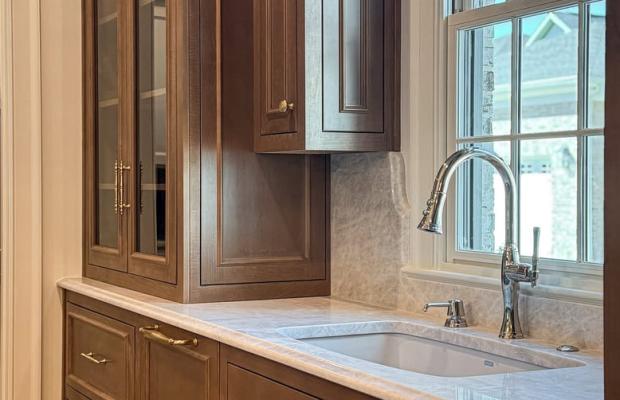
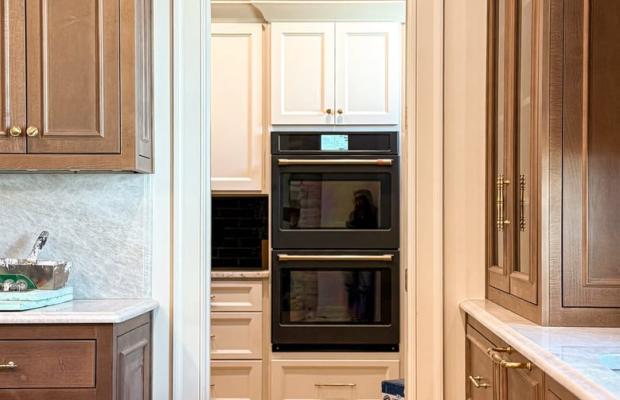
Walnut kitchen run with a sink under the window and a glass-front upper cabinet
Walnut cabinetry framing the doorway through to a cream kitchen with wall ovens
Walnut vanity beneath white beadboard with paired brass sconces

Bathroom vanities during installation

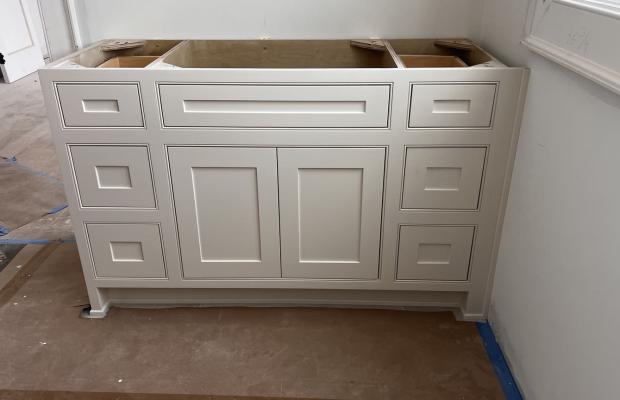
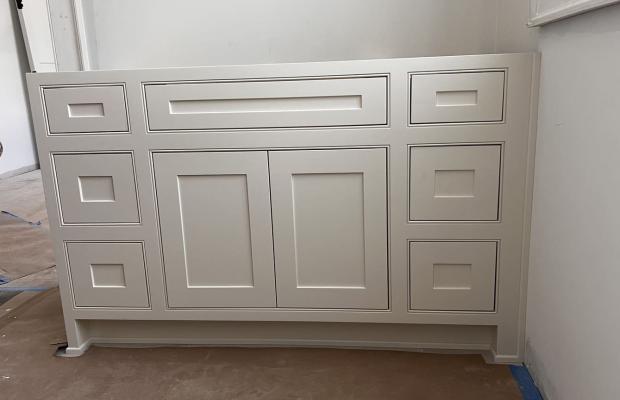
White vanity bases set and levelled before the countertops were templated, with the plywood drawer boxes still open and the floors still papered. This is the stage that shows how a cabinet is built.
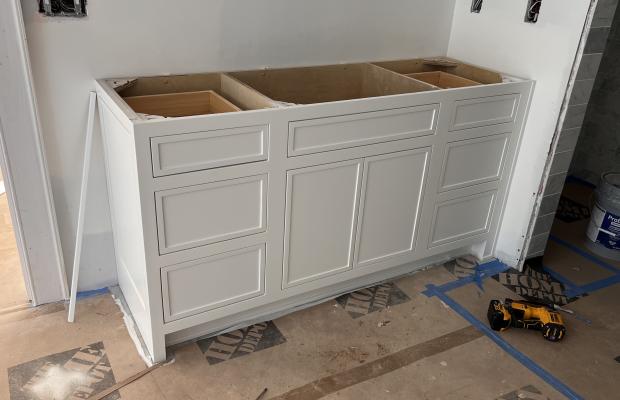
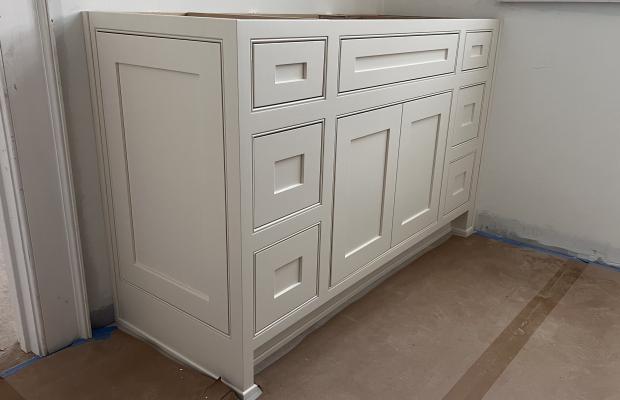
White double vanity base with open plywood drawer boxes, bathroom under construction
White vanity base cabinet levelled in place before the countertop is templated
White vanity base cabinet set in a bathroom under construction, floor papered
White vanity front with recessed panels and a full-width top drawer

Mudrooms, closets and a home office

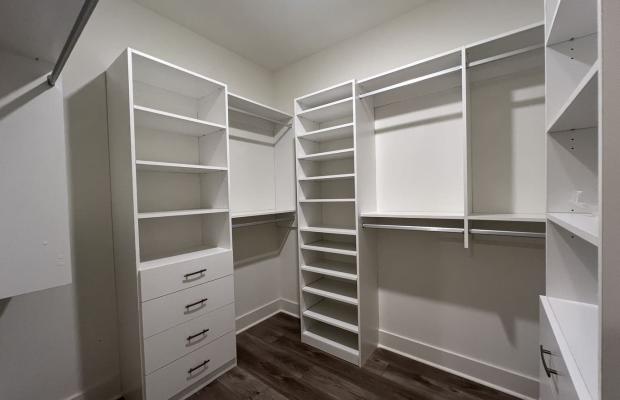
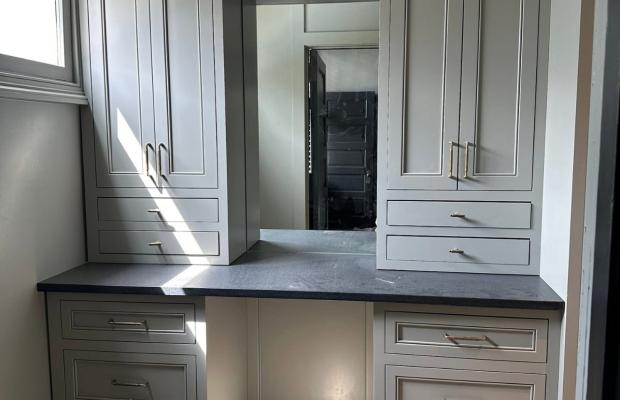
The same cabinetry carried beyond the kitchen: navy mudroom lockers, a sage green bench with glass-front cabinets, a walk-in closet system and a built-in desk.
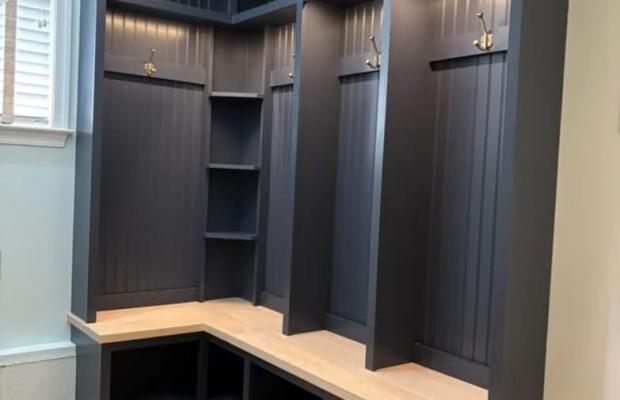
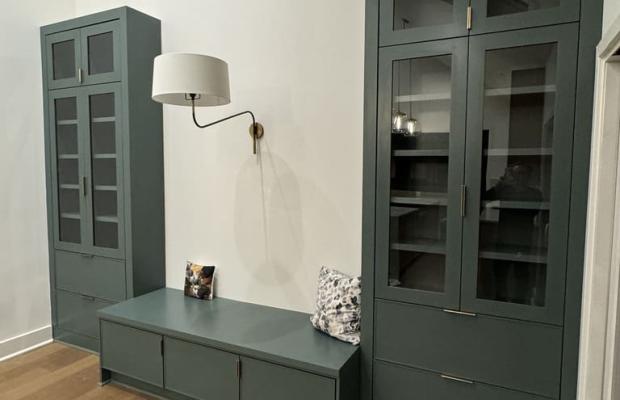
Navy mudroom lockers with a beadboard back, wood bench seat and open cubbies
Sage green mudroom bench with glass-front cabinets either side
White walk-in closet system with adjustable shelving, hanging rods and a drawer bank
Built-in greige desk with drawer banks and a dark stone top between tall cabinets

Commercial fit-out

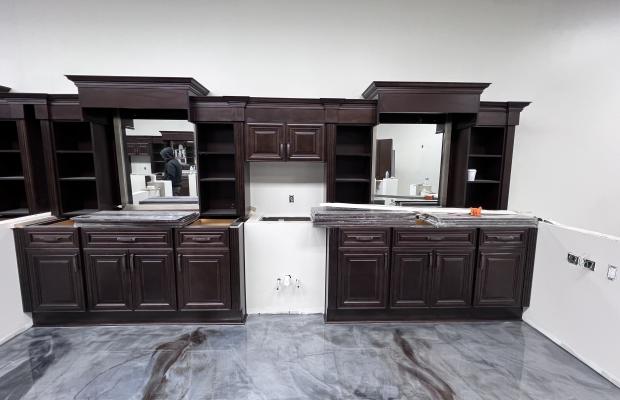
Espresso cabinet runs with crown molding installed along both walls of a large commercial room.
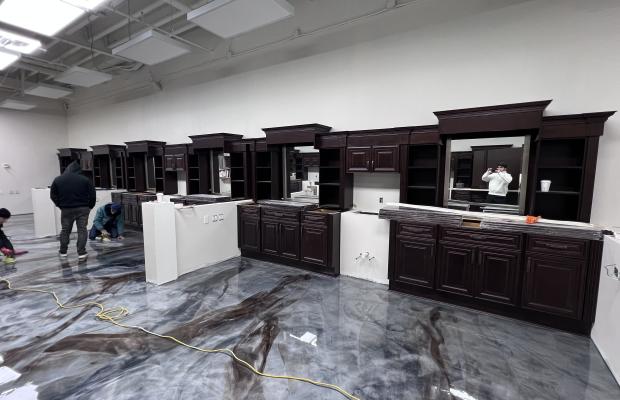
Installers setting espresso cabinet runs across a wide commercial room
Espresso cabinet run with crown molding and open shelving bays over an epoxy floor

More finished kitchens

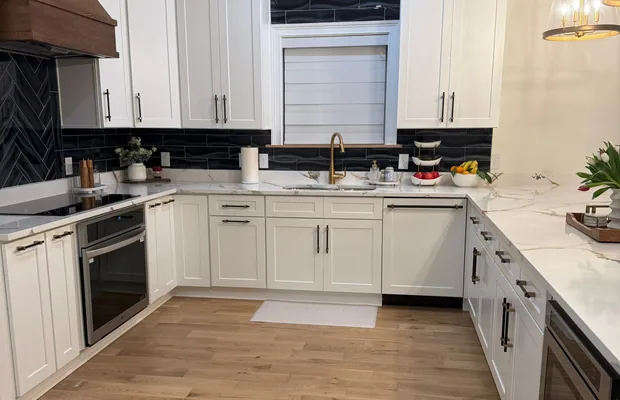
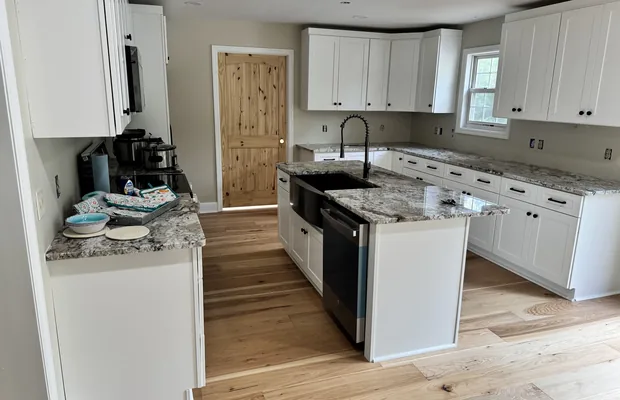
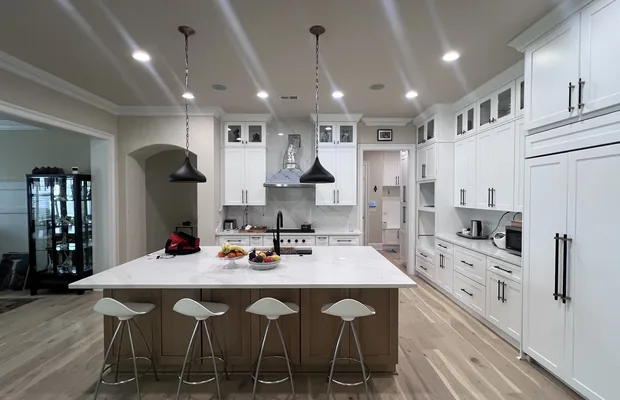
Five more kitchens, from the photographs on our Google Business Profile: white shaker and painted cabinetry, islands, and the tall runs around the refrigerator that most kitchens now build in.
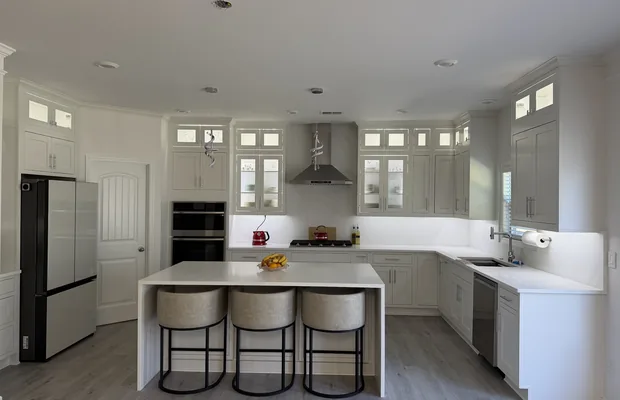
White kitchen with glass-front uppers, a waterfall island and three stools
White kitchen with a long island on a natural wood base under two black pendants
White shaker kitchen with a wood range hood, black tile backsplash and brass faucet
White shaker kitchen with a speckled stone countertop, island and farmhouse sink
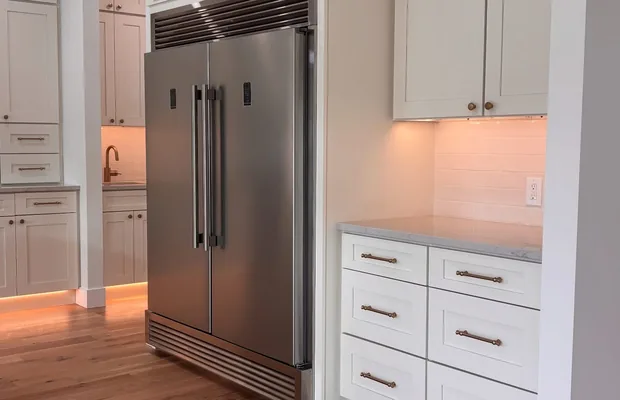
White shaker cabinets around a built-in stainless refrigerator with toe-kick lighting

Start your own project

Every project on this page started the same way: measurements, a layout and a 3D model. The design is free, whether you then buy the cabinets only or have us remodel the room. See kitchen remodeling and bathroom remodeling, or browse the full gallery.

Book a free design consultation

Sign In to Continue

Log in to see prices and place orders

Forgot password?

Don't have an account? Register