

Suwanee is newer than most of Gwinnett, and that shows up in kitchens more than in any other room. Where an older house constrains what will work, a newer one mostly removes the constraints — which sounds easier and is actually harder, because nothing narrows the choice for you.
Two things older kitchens rarely have. Real daylight, often from more than one direction or from a room the kitchen opens onto. And ceiling height above eight feet, sometimes well above it.
Together those remove the two rules that govern an older Gwinnett kitchen: keep it pale at eye level, and stop the wall cabinets at 30 or 42 inches. In a bright, tall room neither applies.
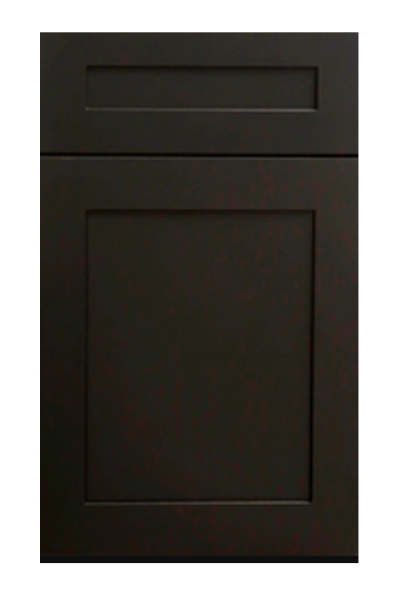
Dark cabinetry becomes genuinely possible rather than a risk. A full charcoal or near-black kitchen needs light to carry it, and here there usually is some — Charcoal Black Shaker and Obsidian Oak both work in a room that would swallow them in an older house.
Colour becomes easier too. Deep greens and navies read as considered in a bright room and as gloomy in a dark one, which is why Escada Midnight Blue and Shaker Ivy are asked for more often here than a few miles south.
A nine or ten-foot ceiling is the one place a kitchen quietly gets more expensive, and it is not the cabinets. Running wall units to the ceiling means stacked cabinets or tall units plus crown, and the gap has to be closed somehow because leaving it open above a high ceiling looks like an oversight rather than a choice.
We hold glass-door stackers and 42-inch wall cabinets inside a wall range of 7,085 units, so the pieces exist — but the count of them has to be in the schedule from the start, not discovered at fitting.
In most newer Suwanee houses the kitchen is not a room, it is the working end of a bigger one. That means the cabinetry is furniture in a living space and gets looked at from a sofa, which is a different job from being looked at while cooking.
Practically: the run facing the living area wants to be the quiet one, and the working wall can carry the interest. It is also the strongest case for a frameless kitchen, because a continuous front reads as joinery rather than as a row of boxes — that is the European line, where Valencia White alone carries 463 sizes.
Newer kitchens almost always have one, and it is the piece that decides how the room reads. An island in a second finish is the safest way to put character into an otherwise neutral kitchen, since an island reads as its own object before it reads as cabinetry — the rules are in where to draw a two-tone line.
Size it around clearance rather than around how big it could be. A big island with tight walkways makes a large kitchen feel small, which is the one way a newer house manages to feel like an older one.
Some newer builds here give the kitchen a ceiling far higher than any cabinet run should follow. Chasing it with cabinetry produces storage nobody can reach and a wall that looks top-heavy; ignoring it entirely leaves the room feeling unfinished above the units.
The usual answer is to stop the cabinets at a human height and let something else take the wall above — open shelving, a tall window, or simply paint. A hood is the other option, and a wood hood scaled to the room rather than to the range is one of the few pieces that can hold a two-storey wall on its own.
What does not work is a strip of crown moulding floating two feet below a ceiling. It reads as a run that ran out of budget, which is the one impression a new kitchen should not give.
The same logic applies to the tall units. In a room with real height, a bank of full-height cabinets is often the better move than a taller wall run, because it puts the storage where a person can use it and gives the wall a clear top edge. We hold 2,194 tall units across the collections, and in an open-plan room they double as the visual break between the kitchen and everything else.
Two things, repeatedly. The first is treating a big kitchen as a reason to fill every wall with cabinetry; past a point the room stops reading as generous and starts reading as a storage unit. Leaving one wall alone is usually the better call.
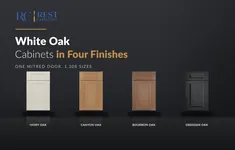
The second is finish sprawl. A bright open room tempts people into a perimeter colour, an island colour, a pantry colour and a hood in a fourth. Three finishes is a scheme, four is a patchwork. If a fourth is genuinely wanted, make it wood rather than another paint — Shaker Cotton Oak or Haven Dune read as material rather than as another decision.
Newer-build renovations tend to run to tighter timetables than older-house ones, often around a move-in date. Cabinets that can be collected from Norcross rather than ordered in remove the single most common delay, and a forgotten end panel becomes a drive rather than a fortnight.
The range is in the cabinet catalogue, coverage on service areas, and if the layout is still open measure the room first.
Every collection below is stocked at our Norcross, GA warehouse for pickup or delivery across metro Atlanta.

A two-tone kitchen fails in five predictable ways. All five are visible on paper before anything...
The mistake is matching the gray to the slab. You match it to the vein, because...

Duluth kitchens are mostly one window and eight-foot ceilings. That pair of facts decides more than...
Log in to see prices and place orders
Don't have an account? Register

