

Almost nobody chooses this deliberately, and it is one of the few cabinet decisions that is visible from the doorway of the room. Here is what each height is for.
Eight-foot ceiling: 30 inches with a soffit or a gap, or 42 inches to the ceiling. Nine-foot ceiling: 42 inches, and close the rest with crown or a stacker. The 36-inch height is the middle option and it exists mainly to sit under a soffit that is already there.
Wall cabinet height is measured on the cabinet itself, not from the floor. The bottom of a wall run sits about 18 inches above the worktop — that clearance is fixed by what you need to work under, not by the cabinet — and the height then determines where the top lands.
We carry 18, 30, 36 and 42-inch heights across a wall range of 7,085 units, which includes double-door and single-door versions of each, plus glass-door and mullion fronts.
On an eight-foot ceiling a 30-inch cabinet leaves roughly a foot above it. In older houses that space is usually filled by a soffit — the boxed-in bulkhead that was standard for decades — and the cabinet was sized to fit under it.
If the soffit is staying, 30 inches is not a choice, it is a measurement. If it is coming out, the gap it leaves behind is the decision this article is really about.
Useful in exactly two situations. Under a soffit that is shallower than the usual one, and in a room where 42 inches would put the top shelf genuinely out of reach for whoever uses the kitchen.
Otherwise it tends to produce the worst of both: a gap too small to use and too large to ignore. If you are choosing freely between the three, this is rarely the answer.
On an eight-foot ceiling, 42 inches plus the standard clearances lands at or near the ceiling, and the run reads as built-in rather than hung. That is the single biggest visual difference between a kitchen that looks fitted and one that looks furnished.
The cost is reach. The top shelf of a 42-inch cabinet needs a step for most people, which makes it seasonal storage rather than daily storage. That is a fair trade for most households and a bad one for somebody who cannot use a step safely.
Three options and they are not equal. Leave it open, which collects dust and reads as unfinished. Close it with crown moulding, which is the usual answer and works with a traditional door such as Oxford White or Classic White. Or run a stacker cabinet above — a short glass-door unit that turns the gap into display, which suits a flat door such as Shaker Origami White or the frameless Valencia White.
We hold both single and double glass-door stackers, which is what makes the third option practical rather than bespoke.
A run of 42-inch cabinets with a shorter one over the range or the sink is deliberate and reads well, because the change lines up with something. A run that changes height for no visible reason reads as a mistake.
The rule is the same one that governs every other break in a kitchen: change something where the room already changes. That principle runs through where to draw a two-tone line as well.
Wall cabinets are 12 inches deep as standard, and that number is chosen so somebody standing at the counter does not knock their head on the run above. It is a good default and it is wrong in two places.
Over a fridge, 12 inches leaves the cabinet set back from the appliance face by a foot, which looks like an oversight. Over a run with no counter beneath it — a wall of tall storage, a pantry wall — 12 inches is simply less storage than the wall could carry. Both cases are solved by the 24-inch-deep wall units, which we hold in double-door form across the range including Classic White, Shaker Antique White and Shaker White.
Decide depth at the same time as height. Changing it afterwards means changing the cabinet.
The cabinet over the refrigerator is the one everybody gets stuck with and nobody plans. A standard wall cabinet is too deep to sit flush with the fridge and too shallow to be useful at that height, so it ends up as a 12 or 15-inch box holding things no one can reach.
The better answers are a deeper 24-inch wall cabinet that lines up with the fridge front, or a tall unit beside it that takes the whole height and turns the fridge into a built-in. Both exist in stock — the 24-inch-deep wall units and the 2,194 tall units — and both need deciding at the plan stage rather than on the day. Finishes carrying the full set include Shaker Origami White, Shaker Dove and Valencia White.
Floor to ceiling at both ends of every wall the cabinets touch, because the two ends are rarely the same. Then the worktop height, then the clearance you want above it. Those three numbers pick the cabinet height for you — the method is in how to measure your kitchen, and the widths are in the standard size grid.
Every height above is stocked in Norcross across the nine collections in the cabinet catalogue.
Every collection below is stocked at our Norcross, GA warehouse for pickup or delivery across metro Atlanta.




There are only two honest places to put the line. Everything else is a colour change...
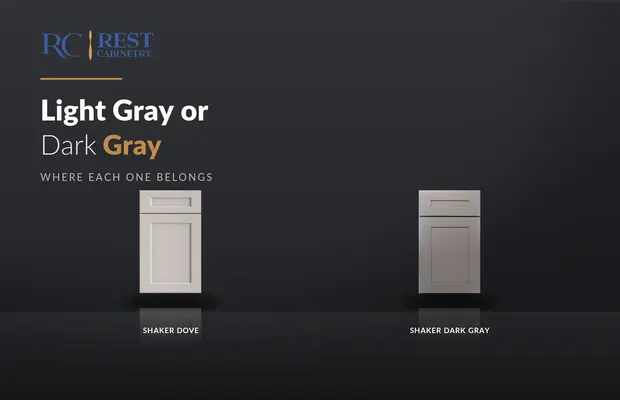
Undertone decides whether a gray is right. Depth decides whether the room still works.
Almost every kitchen in America is planned on the same three-inch grid. Once you can see...
Log in to see prices and place orders
Don't have an account? Register

